Photograph
Description
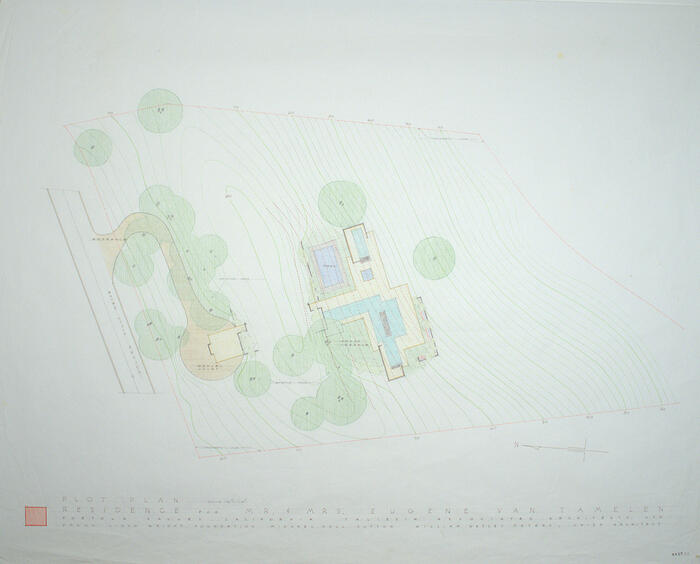
Taliesin Architects Project Number 6417. This image is a digital asset received with transfer of the Taliesin Architects collection from the Frank Lloyd Wright Foundation (November, 2021). The version presented here is cropped and color adjusted for brightness. The original drawing does not remain in the Taliesin Architects collection at OA+D Archives.