User Options
Toggle navigation
Login
Register
Login
Register
About
Browse
Objects
Collections
People/Orgs
Works
Advanced Search
Gallery
Collections
Contact
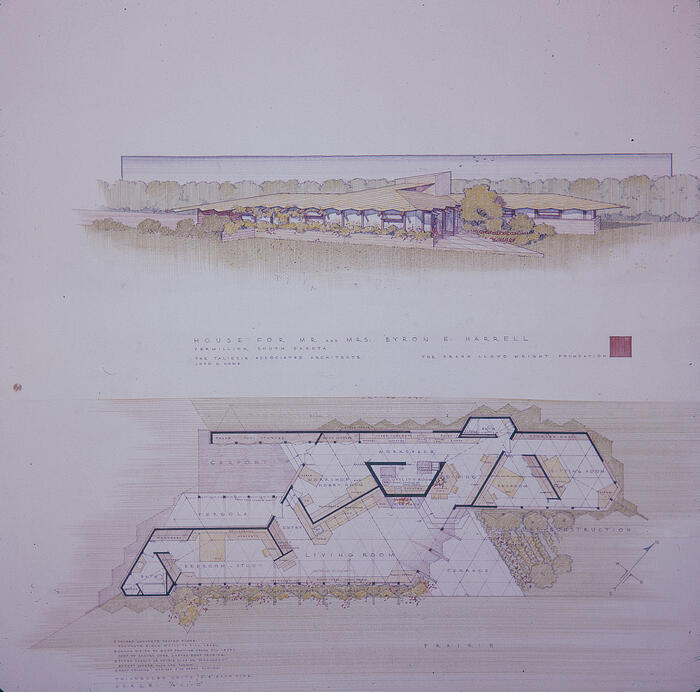
Perspective View and Floor Plan, House for Byron E. Harrell
Comments and Tags (0)
Login/register to comment on this object
Share
Download as PDF
HARRELL : : House for Byron E. Harrell [Vermillion, South Dakota] (C20 TA 5967)
➔ Presentation Drawing: Perspective View and Floor Plan, House for Byron E. Harrell
Photograph
Description
Taliesin Architects Project Number 5967. This 35mm slide presents an image of two drawings, with the perspective rendering overlaid on top of the floor plan.
Related person
House for Byron E. Harrell
(depicts)
Related place
Vermillion, South Dakota (US)
(depicts)
 Perspective View and Floor Plan, House for Byron E. Harrell

